
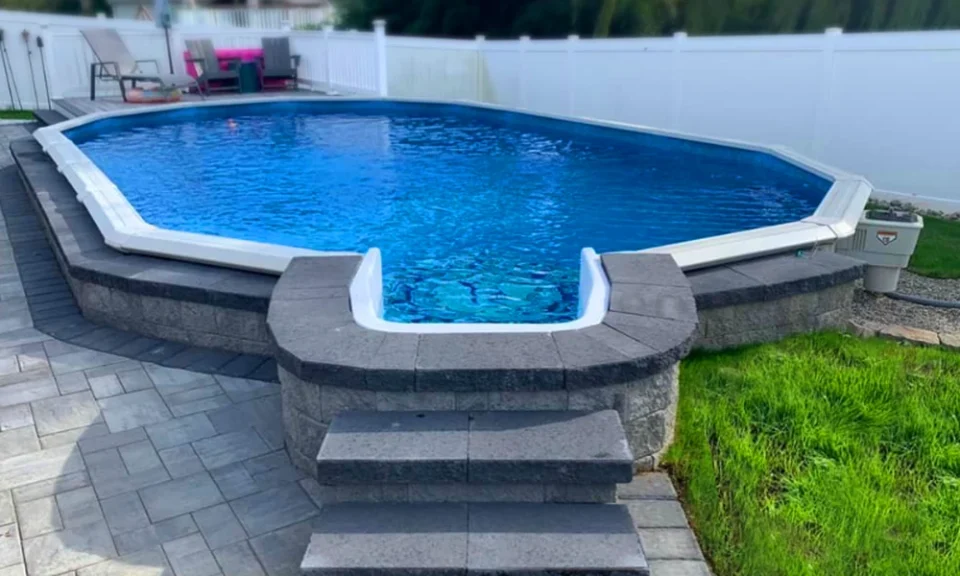
A broad, level terrace around a pool can look like a simple outdoor-living choice. On a sloping property in Mississauga’s Meadowvale Village Heritage Conservation District, however, creating that platform raises another question: how much of the existing landform would the idea change? Begin with that physical relationship, rather than assuming the garden can be flattened to match a photograph from another property.
Consider a hypothetical homeowner who wants one continuous plane from the back of the house to the far side of a new pool. The attraction is easy to understand: a single generous setting for water, dining and lounging. Yet a photograph of such a setting does not reveal whether the reference property originally had the same slope.
The slope is part of the village, not leftover space
Meadowvale Village has a particular heritage framework. The City’s Heritage Conservation District Plan includes retaining original topography among the district’s characteristics. Its treatment of property change goes beyond preserving the front of an old house. The shape of the land is relevant to the setting that gives the village its identity.
That does not establish the answer for a particular pool. It establishes why the hypothetical platform needs to be considered in relation to the existing slope. An owner who talks only about the finished paving colour may miss the more significant intervention required to put that paving in one level plane.
Picture the current garden before adding the pool. Perhaps the ground falls away from the house and the change is visible between the buildings and planted areas. A level rectangle drawn over that garden leaves the actual meeting point unresolved. Somewhere, the proposed surface and existing ground must relate to one another.
The design discussion should make that relationship explicit. Which parts would remain as they are? Where does the proposed platform sit in relation to the ground now? What alteration is the idea depending on? These are questions for the qualified design team, rather than a request for the homeowner to choose a retaining structure or calculate earthworks.
A view from inside the garden is only one perspective. The relationship with neighbouring properties and the public setting also deserves attention through the applicable review. A terrace can appear discreet in a close-up illustration while its edge has a different presence from another direction.
The plan does not mean every lot presents the same challenge. On this imagined sloping property, the continuous platform is the question to examine. Another site may need a different discussion. Heritage Planning can address the actual proposal rather than leaving the owner to infer a universal answer about pools.
Draw the terrace’s footprint in the land as well as on it
For the imagined single-plane terrace, ask the designer to explain what the pool layout would require beneath and around the attractive finished surface. A top view can show the area occupied without conveying the degree of grade change. The presentation needs to make the proposed alteration understandable, using the professional information appropriate to that site.
The district plan’s alteration policies identify pools and landform-changing grading, excavation and fill within substantive alterations. Its evaluation considerations include the degree of change to existing grade and visibility from the public realm. The owner should discuss the specific proposal with City Heritage Planning; the plan is not a household earthworks manual.
In the worked example, a designer might be asked to compare the desired continuous platform with an arrangement that occupies less of the sloping garden. That comparison should explain the different experiences and interventions. It should not simply replace one persuasive rendering with another while leaving the existing ground invisible in both.
Take care with words such as minor or discreet. They express an impression unless attached to the actual proposed change. An edge hidden by a decorative planter in an illustration still has a physical relationship with the land. Ask for the relevant part of the proposal to be shown clearly enough to discuss.
Similarly, a large site does not automatically make a grade alteration inconsequential. The issue is the proposed relationship with the property and district, not merely the percentage of the garden occupied by water. Leave the technical and heritage assessment with the people responsible for it.
Heritage advice also needs to reach the design while alternatives remain useful. If the flat platform is treated as an untouchable requirement, every later discussion may become an attempt to justify it. Explain the outdoor experience you wanted first, so the team can examine more than one way of providing it.
Keep the pool experience while reconsidering the platform
Return to the hypothetical household’s preference. Did everyone truly need the entire garden in one plane, or did they want a comfortable place to eat near the pool? Those ambitions are different. The second may offer more room for the professionals to develop a response that acknowledges the sloping setting.
For a residential project, Jameson’s pool and landscape work brings the pool and surrounding outdoor space into the same design conversation. Present the desired activities together with the heritage advice for the property. The design commission should respond to the confirmed requirements, with any specialist heritage work assigned appropriately.
Imagine retaining a more compact gathering area rather than insisting that every proposed sitting position share one uninterrupted platform. That is a design possibility to explore, not a prescribed solution. Its feasibility, access arrangements and effects on the site would still require the responsible professionals’ assessment.
Judge the alternative by what remains enjoyable. Can the regular household spend the evening outside as intended? Does the pool still relate comfortably to the home? Can the existing change in ground remain understandable? An alternative should have a positive account of its use, rather than be presented only as a diminished version of the original image.
Be equally clear if a priority cannot be reconciled with the advice received. A household may need to reconsider the size of the project or whether to proceed. It is better to acknowledge that conflict during design than to commission a proposal whose appeal depends on an unexplained alteration to the property.
For the imagined household, one alternative worth assessing could retain the dining area near the house while withdrawing the far end of the proposed terrace. The existing slope would remain visible beyond the smaller gathering space. Whether that arrangement is suitable needs professional and heritage review, but it gives the next drawing a concrete purpose: show a place for supper without making the entire garden into its platform.
