
Key Highlights
- Residential design focuses on balancing aesthetic appeal with the practical needs of daily family life.
- HDB 5-room flats offer significant potential for open-concept layouts and creative zoning.
- Smart storage solutions are essential for maintaining a clutter-free environment in larger residential units.
- A cohesive colour palette helps unify different sections of a large flat for a more spacious feel.
Introduction
Moving into a larger home is an exciting milestone, especially for growing families in Singapore. However, the challenge often lies in how to effectively utilise the increased floor area without leaving the space feeling cold or disjointed. Professional residential interior design plays a vital role in ensuring that every square foot of a home serves a specific purpose while looking visually stunning. A Housing & Development Board (HDB) 5-room interior design project requires a different approach than smaller units, as there is more room to experiment with layout changes and specialised zones. By focusing on both form and function, homeowners can create a sanctuary that caters to relaxation, work, and social gatherings simultaneously.
Optimising the Open-Concept Layout
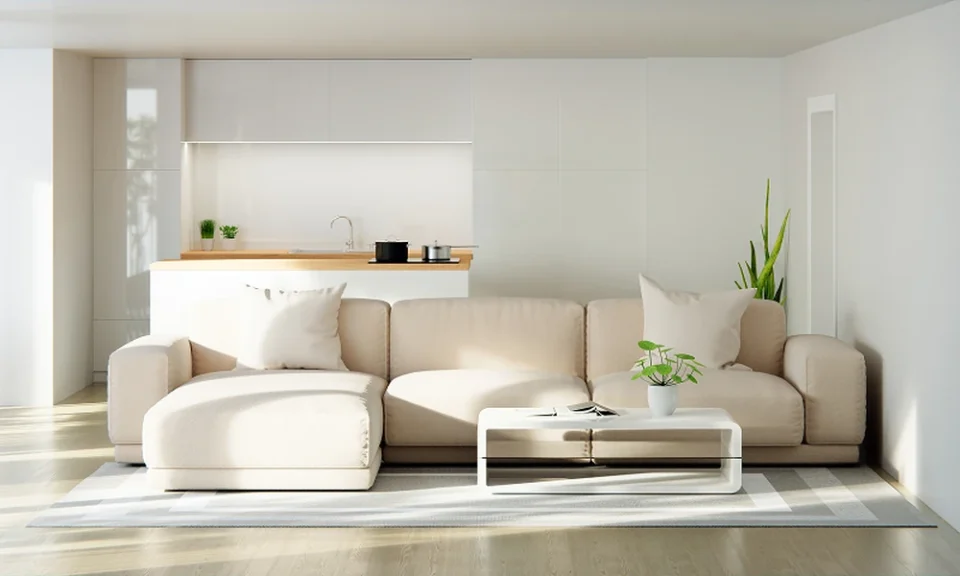
One of the primary advantages of an HDB 5-room flat is the generous footprint, which allows for a more open and flexible floor plan. Residential design experts often recommend knocking down non-structural walls to merge the kitchen, dining, and living areas. This creates a seamless flow of light and air, making the home feel even larger than it is. In a 5-room setting, this open space can be anchored by a large kitchen island or a statement dining table, serving as a hub for family interactions. To ensure the space does not feel like 1 large, empty hall, designers use floor transitions or ceiling treatments to define different functional zones.
Integrated Storage and Carpentry
Even in a large 5-room flat, clutter can accumulate quickly without a proper storage strategy. High-quality residential design incorporates custom carpentry that blends into the walls to provide ample storage without taking up floor space. Full-height cabinets in the living room can house media equipment, books, and decor, while built-in wardrobes in the bedrooms maximise every inch of available height. For HDB 5-room layouts, designers often recommend hidden storage solutions, such as platform beds with drawers or bay window seats with cabinets underneath. These features help maintain the clean lines of the interior while keeping everyday items tucked away.
Creating Multi-Functional Zones
With more people working from home, the need for dedicated residential workspaces has grown significantly. In an HDB 5-room interior design, the additional space provides the perfect opportunity to carve out a home office or a hobby room. This can be achieved through glass partitions that provide acoustic privacy while maintaining visual connectivity. Some homeowners choose to convert the suggested study area into a guest room or a play zone for children. The key is to ensure these zones are integrated into the overall design theme so that they do not look like afterthoughts, but rather essential parts of the home’s architecture.
Consistency in Colour and Texture
Maintaining a cohesive look across multiple rooms is essential for a successful residential renovation. When working on an HDB 5-room interior design, it is tempting to give every room a completely different theme. However, this can lead to a fragmented and jarring experience as you move through the home. Instead, designers suggest a unified colour palette with slight variations in shade or texture to distinguish different rooms. For instance, using consistent wood tones for the flooring throughout the flat creates a sense of continuity. Soft furnishings like rugs and curtains can then be used to add pops of colour and comfort, ensuring the home feels inviting and expertly curated.
Conclusion
Transforming a 5-room flat into a dream home requires a thoughtful approach to layout, storage, and style. By prioritising an open flow and creating dedicated zones for work and play, you can enjoy the full benefits of your residential space. Professional design ensures that your home is not just a collection of rooms, but a harmonious environment that supports your lifestyle. With the right planning and creative touches, your HDB flat will become a beautiful and functional retreat for your entire family.
To start planning your dream home, contact Jialux Interior for expert advice on residential interior design.
